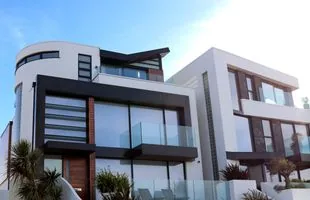
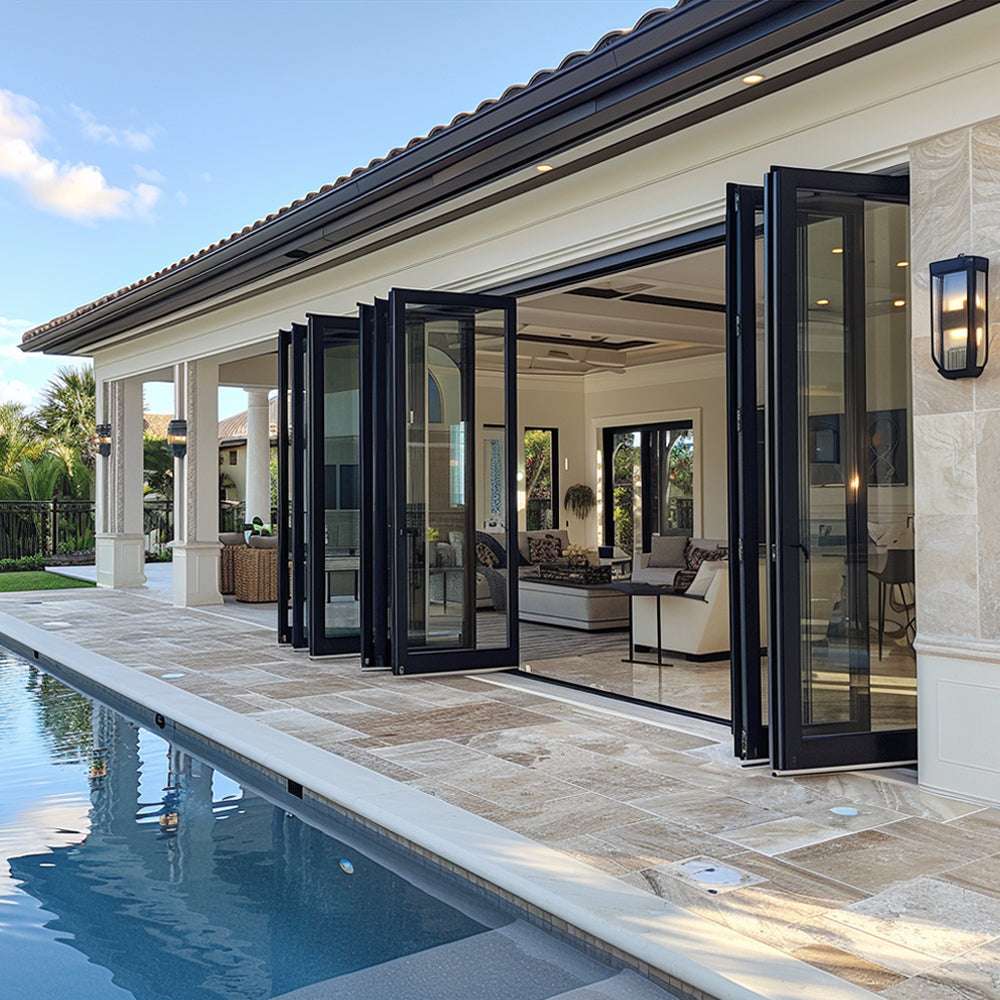
A balcony extension converts an open balcony or terrace into a usable, weatherproof glass room using frameless sliding or folding glass panels, without the visual weight of a solid wall or the permanence of a full structural addition. For UAE apartment and villa owners, it's one of the more practical space upgrades available: the room stays usable through dust, wind, and the hottest months, while still opening fully back to the outdoors when the weather is right.
What Is a Balcony Extension?
A balcony extension (sometimes called a glass room enclosure) replaces an open balcony railing with frameless sliding or folding glass panels that run floor to ceiling. Closed, the panels create a sealed, usable room. Opened, they slide or fold away to one or both sides, restoring the original open-air balcony. The panels are frameless or minimally framed by design, so the enclosure doesn't read as a solid addition to the building's facade. It stays visually close to the original open balcony.
Why UAE Homeowners Extend a Balcony
An open balcony in the UAE is genuinely usable for maybe eight months of the year, the peak summer months and dust-heavy periods push most people back indoors. Enclosing it changes that math: the same square footage becomes a home office, a reading room, a play area, or simply extra living space, usable year-round rather than seasonally.
It also solves a specific, common UAE problem: fine dust and sand accumulating on outdoor furniture and flooring between uses. A sealed glass enclosure keeps that out entirely, while still letting in the view and natural light an open balcony was chosen for in the first place.
Permits and Approvals
Enclosing a balcony changes the external appearance of a building, so in most UAE apartment towers and gated villa communities, a developer or building management NOC is required before installation, the same category of approval needed for villa facade changes. Some communities have specific design guidelines for balcony enclosures (frame colour, glass tint, panel style) that need to be matched.
A contractor who provides technical drawings and specifications as part of the quotation (rather than after the project is already agreed) makes this approval step considerably faster and reduces the risk of a design being rejected after fabrication has started.
What the Process Looks Like
The balcony is measured on-site to the exact opening, frameless glass panels need precise dimensions, since there's no wide frame to hide a small measurement error. Panels are then fabricated to size, and installation for a standard residential balcony typically takes 1 to 3 days once fabrication is complete, similar to other made-to-measure aluminium and glass work.