An ACP panel is two thin aluminium skins bonded either side of a core, and in the UAE two specifications decide almost everything about how the finished facade performs: the core class and the coating. Get those right and you have a flat, sharp, low-maintenance elevation that holds its colour for fifteen years or more. Get them wrong and you have a facade that fades within a few summers, or one that will not pass Civil Defence review at all. This guide covers what the choices actually mean.
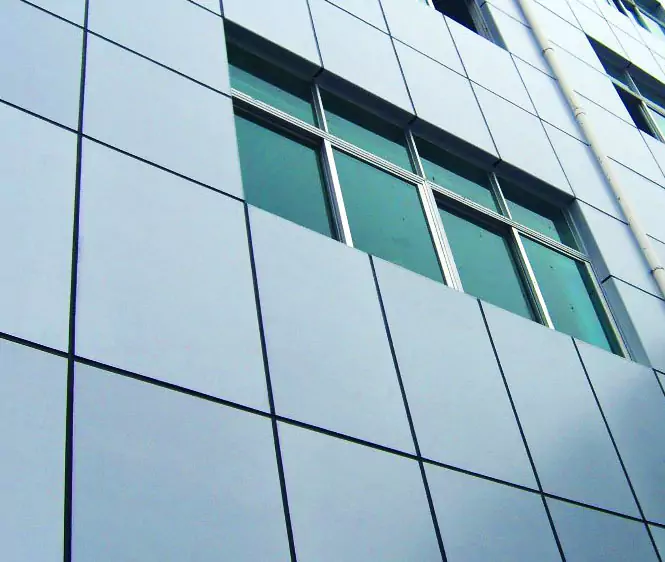
ACP cladding fitted as a cassette tray system on an aluminium sub-frame, so individual panels stay removable.
What ACP Cladding Actually Is
Aluminium composite panel, usually shortened to ACP or ACM, is a sandwich product. Two aluminium sheets, typically 0.5mm or 0.3mm thick, are bonded under heat and pressure to a core material, giving a finished panel that is normally 4mm thick overall for external work. The result behaves very differently from plain aluminium sheet of the same weight: it is far stiffer across a large face, it stays flat instead of rippling, and it can be routed on the back and folded into crisp returns and corners without cracking.
That fold-and-return property is why ACP took over facade work. A fabricator can cut a panel, rout a V-groove along the fold line, bend it into a tray with returned edges, and hang that tray on a sub-frame. The visible face has no fixings through it, the edges are stiffened by the returns, and the joint lines between panels can be set out to a deliberate module. It is a fast, precise, repeatable way to wrap a building.
Core Types: PE, FR and A2
The core is the single most important thing on the specification, and it is where the UAE has tightened significantly. There are three classes you will encounter.
PE Core (Polyethylene)
Plain thermoplastic polyethylene. Light, inexpensive, easy to fabricate, and combustible. An enormous amount of cladding installed across the Gulf in the boom years used PE core, and it is the material at the centre of the high-rise facade fires that changed regulation across the region. PE core is not acceptable for external facade use under the current UAE Fire and Life Safety Code. It still has legitimate uses in interior signage and display work, but it should never be quoted for the outside of a building.
FR Core (Fire Retardant)
A mineral-filled core, typically around seventy percent inert mineral content with a polymer binder holding it together. It is substantially less combustible than PE, it is what the code expects on normal facade work, and it is the default we quote. FR core is heavier and costs more than PE, which is precisely why PE persisted for so long in price-driven tenders.
A2 Core
The highest classification in common use, with mineral content pushed higher again to reach limited-combustibility status under the European classification the UAE code references. A2 is specified where building height, occupancy type, or an insurer's requirement demands it, and on some projects the consultant will simply mandate it from the outset. It is heavier and dearer still, and it is not always necessary. A contractor who quotes A2 on a two-storey showroom without explaining why is either being lazy or padding the number.
What the UAE Fire Code Means in Practice
The UAE Fire and Life Safety Code governs external facade materials across all seven emirates, and Civil Defence approval is part of the normal submission process for facade work. For anyone specifying or buying cladding, the practical consequences are straightforward.
- New external facade work must use fire-rated core. FR as the working standard, A2 where the project demands it. PE is off the table.
- Documentation matters as much as the panel. Test certification and material data sheets for the specific panel being supplied form part of the approval package. A verbal assurance that a panel is FR is worth nothing at submission stage.
- Older buildings carry legacy risk. A great deal of UAE stock cladded before the rules tightened has PE core on it. Remediation of existing installations runs through the relevant authority's own process, and it is frequently the trigger for a recladding project.
If you are buying cladding and a supplier will not put the core classification in writing on the quotation, treat that as the answer to the question.
Coating: PVDF Versus Polyester
The core decides whether the facade is compliant. The coating decides whether it still looks good in ten years, and in the Gulf that is not a small question.
PVDF, a fluoropolymer coating sold under names like Kynar 500 and Hylar 5000, is engineered to hold pigment under prolonged ultraviolet exposure. It resists chalking, which is the powdery surface degradation that dulls a coloured panel, and it holds colour consistency across a large elevation so that panels installed together still match years later.
Polyester coating costs noticeably less and performs perfectly well in temperate climates. Under UAE sun it does not. Chalking and colour drift typically become visible within a handful of summers, and because ultraviolet load is not evenly distributed around a building, the south and west elevations degrade first. The result is a building whose faces no longer match each other, which reads as neglect long before anything has actually failed.
For any external UAE facade, PVDF is the specification. The cost difference is a small fraction of the installed price of the facade, and it buys the entire visible service life of the job.
Fixing Systems and Joints
How the panel attaches to the building matters more than most clients expect, because it determines whether a damaged panel can ever be replaced without dismantling half an elevation.
Cassette (Tray) System
Panels are routed and folded into trays with returned edges, then hooked or clipped onto an aluminium sub-frame. No fixings pass through the visible face. Individual panels can be released and swapped, which is the reason we favour it: a facade will eventually take an impact somewhere, and being able to replace one tray is the difference between a morning's work and a scaffold.
Routed and Returned, Mechanically Fixed
Panels are folded similarly but fixed through the returns with rivets or screws to the sub-frame. Faster to install and cheaper, but individual panel removal is far more disruptive.
Open Joint Versus Sealed Joint
Open-joint systems leave a deliberate gap between panels with a backing membrane behind, allowing the cavity to drain and ventilate. Sealed-joint systems close the gap with silicone. Open joints handle thermal movement and drainage better and avoid the streaking that failing sealant produces, but they demand a properly detailed and weatherproofed backing wall, because the panel is no longer the waterproof layer. Sealed joints are simpler and rely on sealant that will need renewing during the building's life.
Behind all of it sits the sub-frame, and this is where UAE coastal sites catch people out. Salt-laden air migrating into the cavity will find any untreated steel in the sub-structure and work on it for years, invisibly, while the panels themselves look perfect. Aluminium framing and stainless fixings on coastal elevations are not a luxury.
Where ACP Is Used
ACP is not only a tower material. Across our UAE projects it shows up as:
- Full building facades on commercial, mixed-use and residential blocks, either new-build or recladding
- Retail and shopfront fascia, where exact brand colour matching and crisp returns matter
- Entrance canopies and soffits, where the underside of a structure needs a clean flat finish
- Column and pillar casings, wrapping structural concrete or steel in a finished skin
- Signage backing panels and parapet trim, tidying the top of a building where roof plant meets the elevation
- Industrial elevations on warehouses and workshops, where large plain runs need to stay flat and durable
Recladding an Existing Building
A large share of UAE ACP work today is replacement rather than new-build, driven by faded polyester-coated panels, impact damage, or a legacy core specification. Recladding is straightforward work but it is rarely just a panel swap, and the budget risk sits in what nobody can see.
The sequence runs: survey and open up a test area, strip the existing panels and sub-frame, inspect the substrate for water ingress and corrosion, correct whatever the original installation got wrong, set out new aluminium framing to surveyed dimensions, then fit new panels. The inspection stage is the one that moves numbers, which is why any contractor giving you a firm full-elevation price from photographs alone is guessing. On buildings that have already been through one cladding cycle, as-built dimensions rarely match the original drawings.
Maintenance
A correctly specified ACP facade is low maintenance rather than no maintenance. Over its life it wants periodic washing to clear dust deposition, which in the UAE is heavy and which will dull a facade even where the coating is sound. Sealant joints on a sealed-joint system need inspection and eventual renewal. Fixings and sub-frame should be checked on coastal buildings where salt exposure is highest. Cleaning should be done with mild detergent and soft cloths, never abrasive pads or solvents, because the coating is a thin surface layer and scouring it destroys exactly the property you paid for.
Choosing a Contractor
The cladding market rewards asking specific questions. Ask which core class is being quoted and get it written on the quotation. Ask whether the coating is PVDF or polyester, by name. Ask whether panels are fabricated in-house or bought in cut, because it determines how quickly a revised or damaged panel can be remade. Ask how the sub-frame is specified on a coastal elevation. A contractor who answers those four clearly is one who has thought about the facade; one who steers straight to a rate per square metre is selling you the cheapest thing that fits the drawing.
Diamond Step® fabricates ACP in our own Al Sajja workshop and installs across all seven emirates. We quote FR core as standard on external facades and we do not supply PE core for external work.