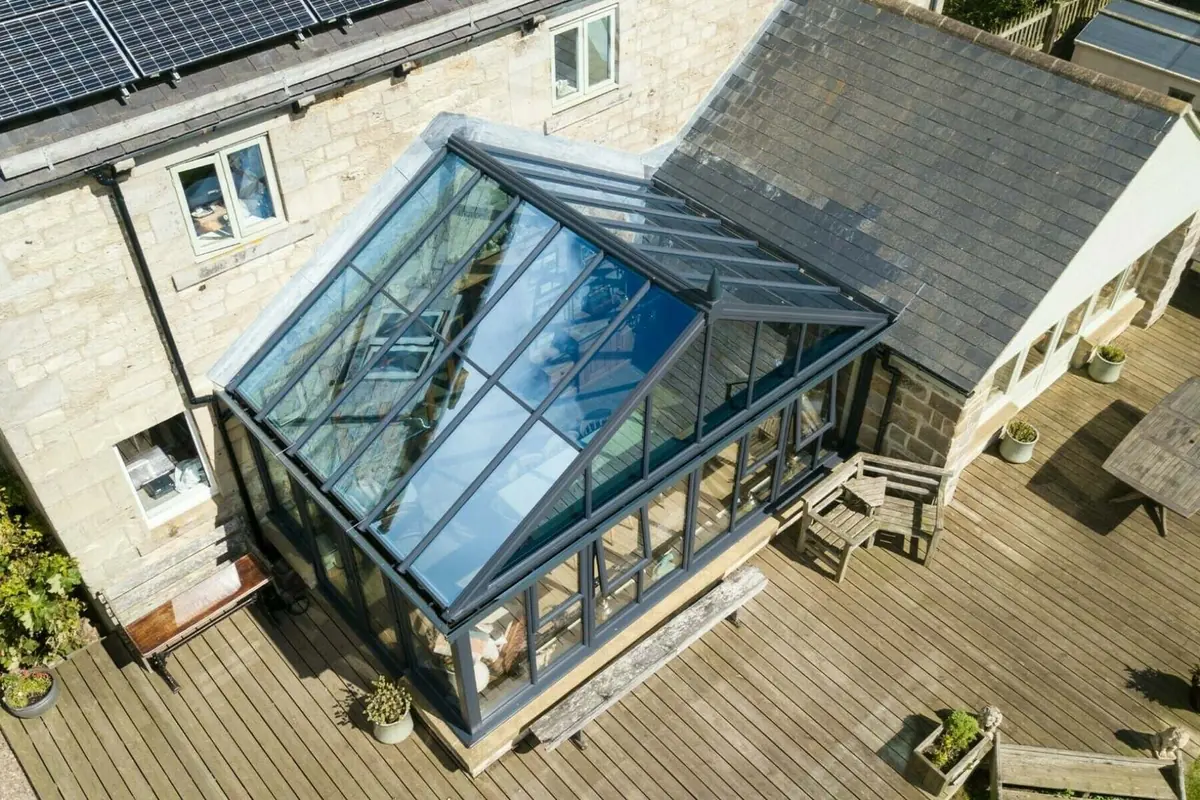
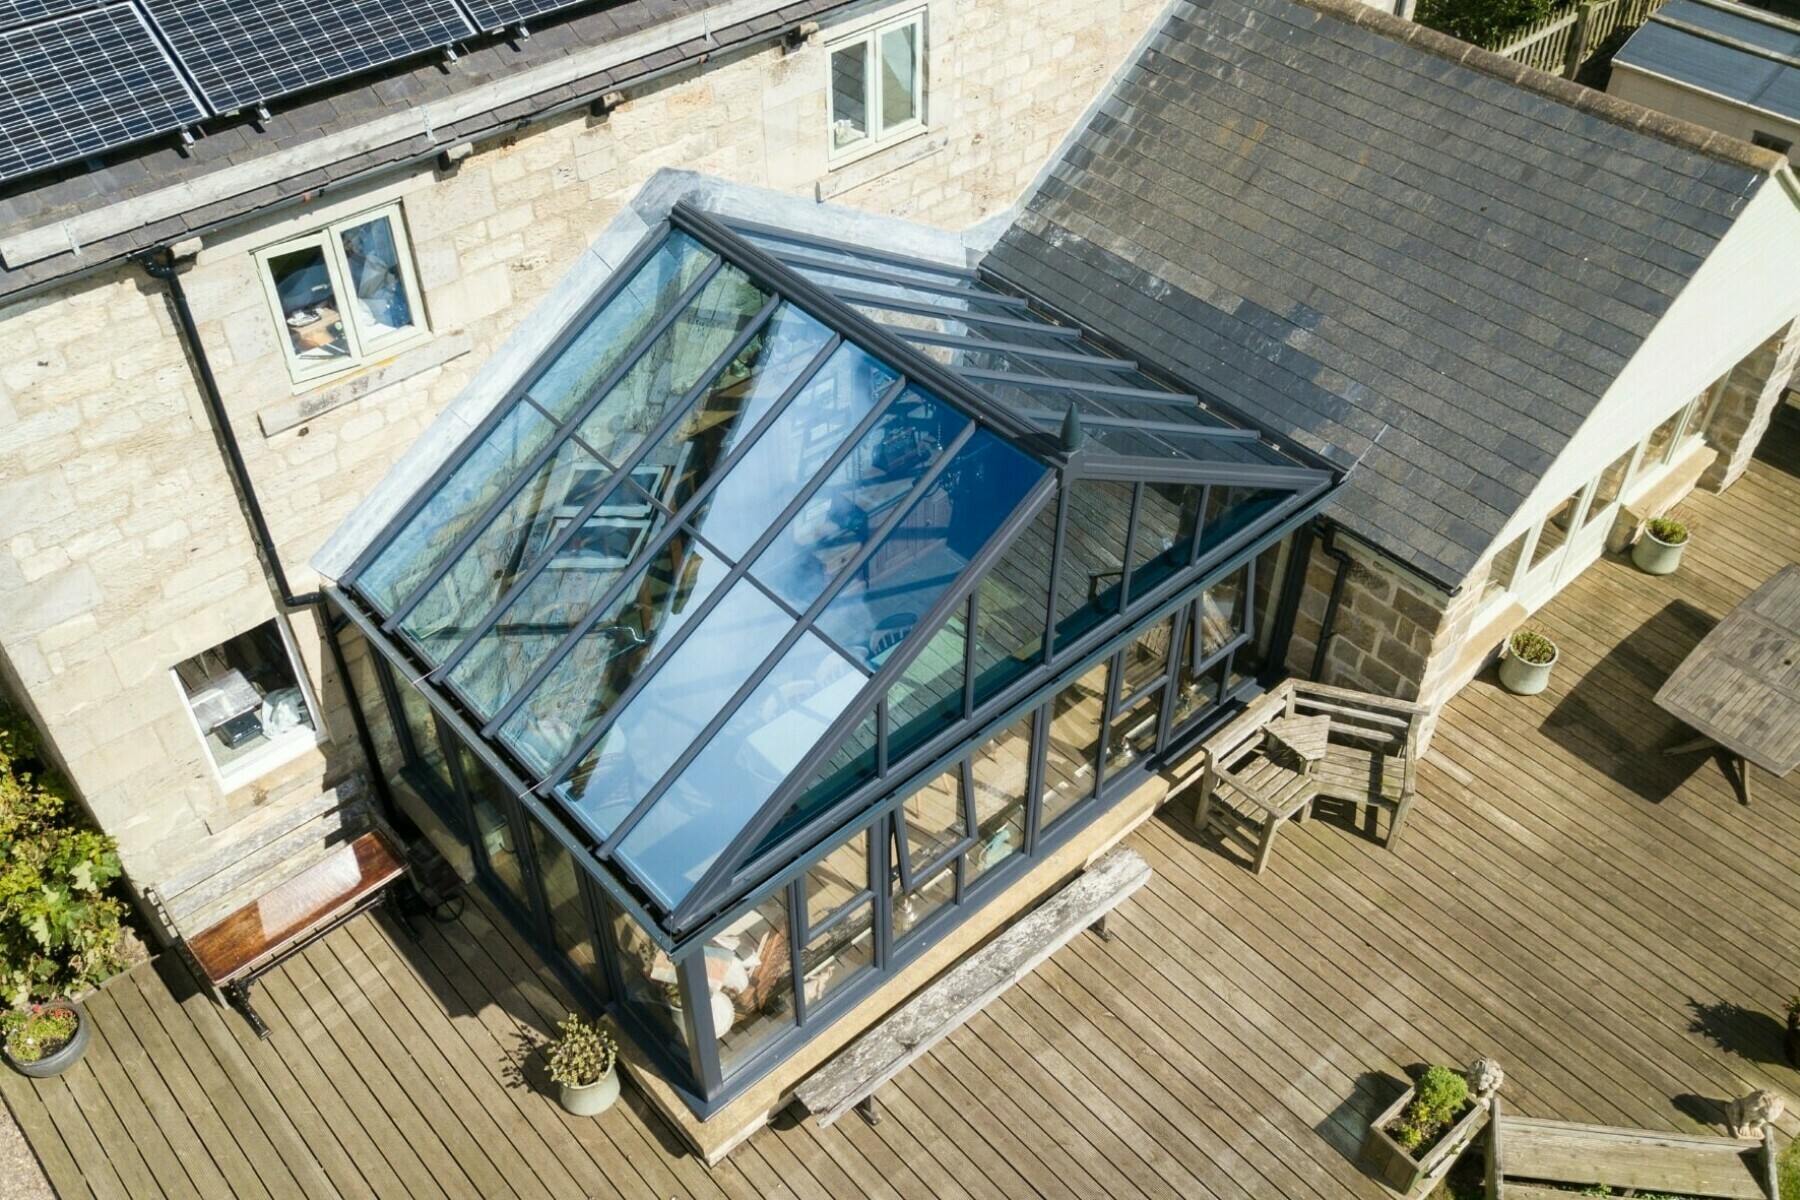
A flat villa roof is usually the largest unused surface on a Dubai property, which makes a rooftop glass room one of the most tempting ways to add a floor without touching the footprint. It is also the version of this job with the most that can go wrong, because everything depends on a structure that was designed before anyone imagined a room up there. This guide covers what actually gets checked, and in what order.
The Slab Decides Everything
Before glazing, layout, or cost, there is one question: what was this roof built to carry? A standard villa roof slab is designed for its own weight, waterproofing, occasional maintenance access, and often a water tank or plant. A glazed room, its framing, its fixings, and the people who will use it were rarely part of that calculation.
Some slabs take a room comfortably. Some take a lighter configuration with a reduced span or a smaller footprint. Some should not carry an occupied room at all, and the honest answer in that case is to say so. This is why a rooftop enquiry starts with an inspection rather than a quotation, and why any contractor willing to price it over the phone is guessing.
The Parapet Is Usually the Second Problem
Roof parapets on UAE villas are commonly built to a height that suits occasional access, not daily occupied use. Once a roof becomes a room that people spend evenings in, any accessible open area beside it is a different proposition, and the barrier around it has to suit an occupied space.
In practice this often means raising the existing parapet or adding a compliant barrier alongside the new room. A glass balustrade is the usual answer, because it meets the requirement without walling in the view that motivated the whole project.
Wind Exposure at Roof Level
Wind speed rises with height, and a roof is more exposed than a garden or a terrace sheltered by the building. A rooftop glass room is therefore specified for higher wind loads than the same room at ground level, which shows up in the glass thickness, the framing section, and the anchor detail into the slab.
This is the main reason a rooftop room is not a garden room placed higher up. The two look similar and are engineered differently.
Access and Lifting
Getting materials onto a roof is a real line item. Depending on the property it means a crane, a mechanical hoist, or occasionally hand-carrying smaller panels up an internal stair. Narrow community roads, restricted access hours in gated developments, and proximity to neighbouring villas all affect what equipment can be used and when.
None of this is exotic, but it is assessed on site rather than assumed, because it changes both the programme and the price more than most people expect.
Waterproofing and Drainage
Every fixing into a roof slab is a penetration through the existing waterproofing, and every penetration is a potential leak if it is detailed carelessly. The junction where the new structure meets the roof deck, and the drainage path for rainwater coming off the glazed roof, are where rooftop projects succeed or fail years later.
Ask any contractor how they will detail the fixings through the waterproof layer and where the roof glazing drains to. A confident, specific answer is a good sign. A vague one is worth taking seriously.