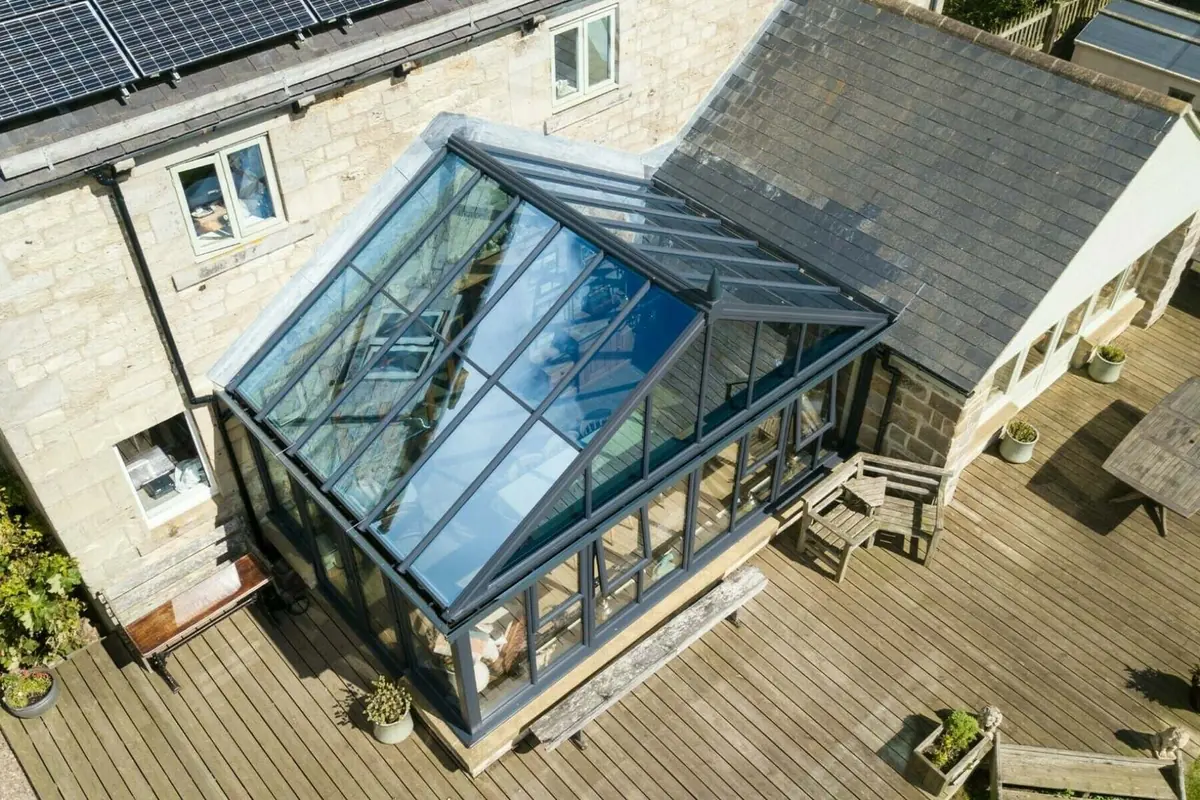
Most people asking about a glass room have already priced a conventional extension, or are about to. The two solve the same problem, more usable floor area, in very different ways, and the right answer depends less on budget than on what the new room is actually for. Here is how they compare on the things that decide the outcome.
Programme: Weeks Against Months
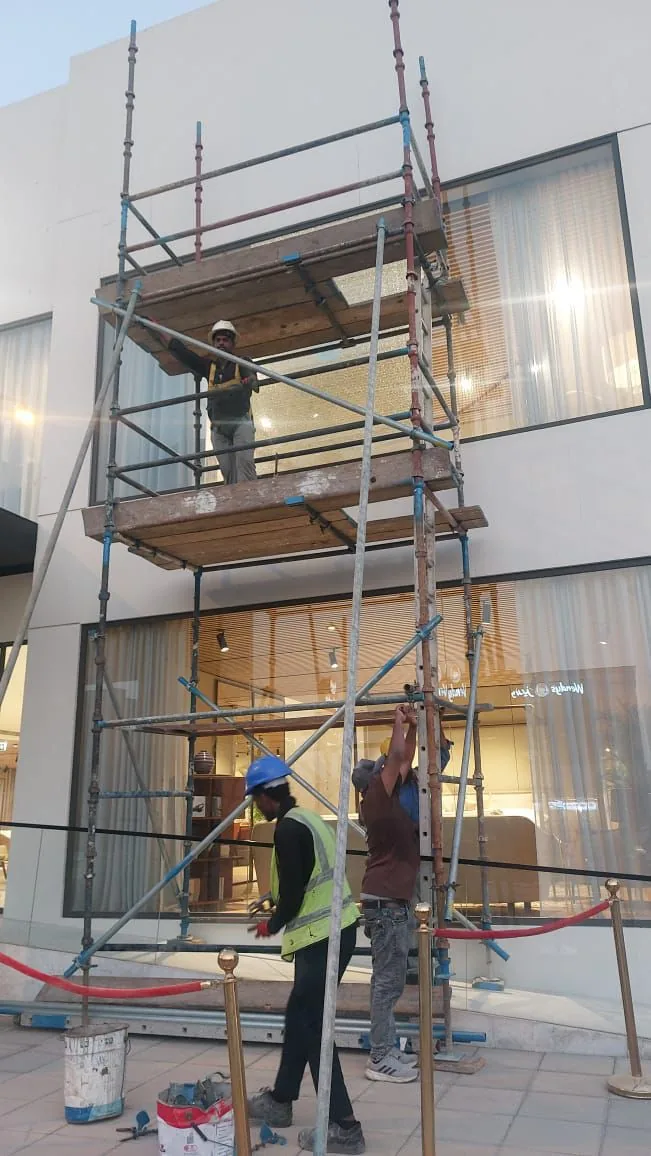
This is the clearest difference. A glass room is largely fabricated in a workshop and assembled on site, so once approvals are in hand the build is measured in weeks. A block-built extension runs through excavation or slab work, block work, roofing, screed, plaster, and drying time, with every trade waiting on the one before it.
On a glass room, the approval stage is usually longer than the construction stage. That surprises people, and it is worth planning around: the sooner drawings go in, the sooner everything else can happen.
Approvals and Paperwork
Both change the external envelope of the property, so neither is a permission-free job. The difference is the depth of submission. A glass room fixed to an existing slab usually avoids the structural assessment a new load-bearing extension attracts, so the drawing set is simpler. A block-built extension is normally handled as a full building works application.
In villa communities such as Arabian Ranches, The Springs, and Dubai Hills, both routes also need the master developer or community sign-off on appearance, which is a separate matter from anything the municipality asks for.
Where Glass Genuinely Loses
It would be easy to write this comparison as a sales pitch, so here is the honest part. On pure thermal performance, a properly built insulated block wall beats glass, and it is not close. Low-E double glazing in thermally broken frames narrows the gap a long way, but it does not close it.
That is a deliberate trade rather than a flaw. You accept a higher cooling load in return for daylight and an outlook. If the new space is a bedroom, a bathroom, or anything where privacy and thermal performance matter more than the view, a solid extension is simply the better building. We say so on site when that is the case.
Disruption While the Work Happens
Conventional extensions involve wet trades, sustained dust and noise, and a period where part of the house is open to the weather. Families often move out or shut off half the property. A glass room involves comparatively little of that. Most of the disruption is concentrated in fixing the frame and forming the junction with the existing building, and households generally stay put throughout.
Choosing Between Them
A short version, based on what the room is for:
- Glass room for living, dining, garden rooms, home offices, and anywhere the outlook and daylight are the point.
- Block-built extension for bedrooms, bathrooms, anything needing plumbing in walls, fixed storage, privacy, or matched thermal performance.
- Either for a family room, in which case programme, disruption, and how much you value the garden view usually decide it.
If the honest answer is a conventional extension, that is worth knowing before spending on drawings for the wrong thing. Where a glazed room is the right call, our glass room design and build service in Dubai covers the structural check, the approval drawings, fabrication, and installation as one package.