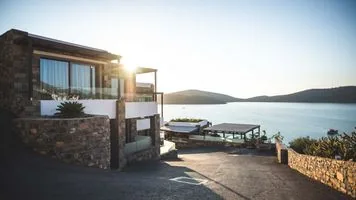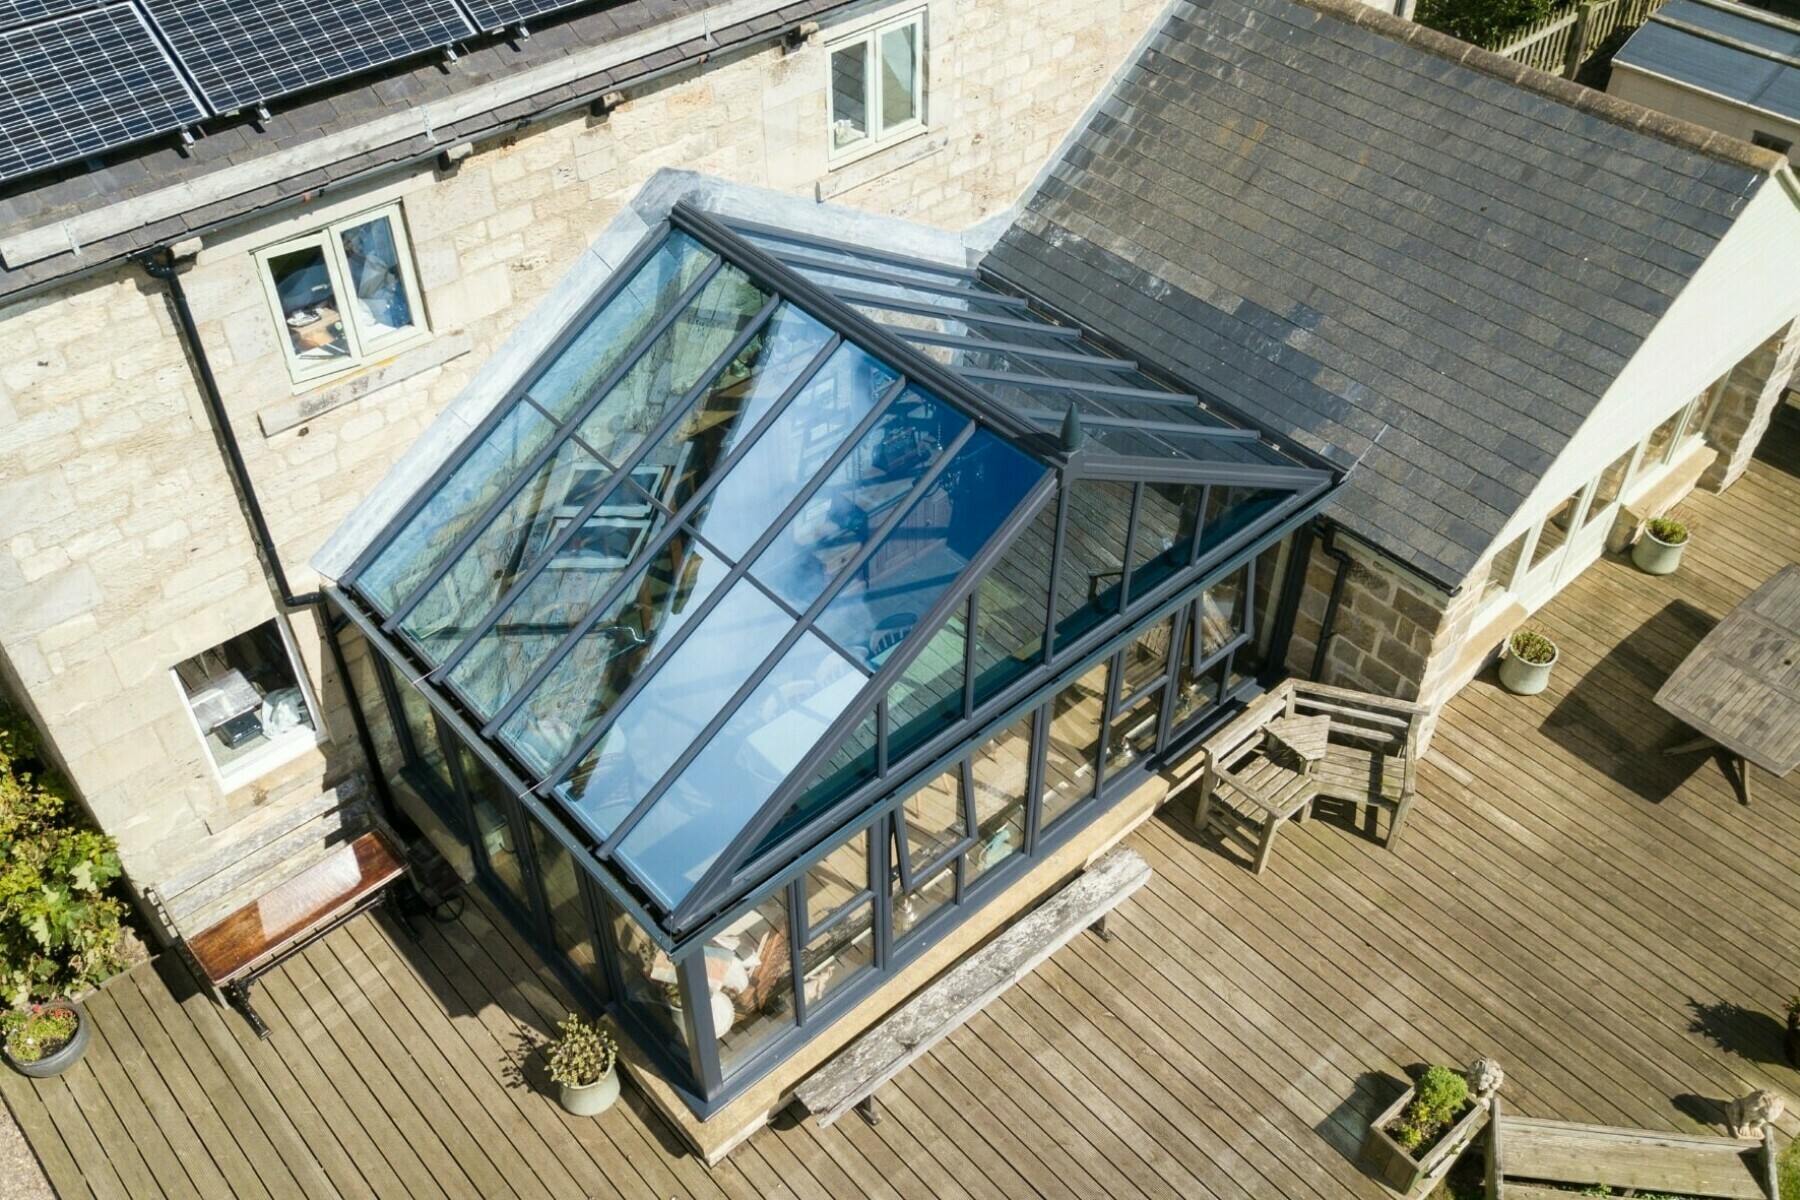
A glass atrium roof, flooding the interior with natural light while maintaining full weather protection.
A glass roof or skylight brings daylight into the centre of a floor plan that perimeter windows cannot reach, and in the UAE it has to be specified in laminated, solar-controlled glass. Light from above is softer and more even than light from side windows. Whether it is a skylight over a stairwell, a glass atrium in a villa entrance hall, or a ridge lantern above a kitchen-diner, Diamond Step® has designed and installed glass roofing systems across the UAE for 20 years, specifying the glass that Gulf heat and glare demand.
Types of Glass Roof Systems in UAE
Flat Skylight
A single-plane glass panel or multi-panel system set into a flat or low-pitch roof, the simplest and most cost-effective glass roof type. Available fixed, or opening as a smoke vent, ventilation panel, or motorised unit. It's the most common glass roof format on UAE residential and commercial rooftops, largely because it's straightforward to waterproof into a flat roof build-up.
Pyramid Skylight
Four glass panels rising to meet at a central apex. The pitched form sheds rainwater and dust on its own, keeping it cleaner between washes than a flat panel in dusty conditions, and reads as structurally elegant from below. Popular over UAE villa entrance halls, staircases, and circulation spaces, and available in any footprint from 600mm x 600mm upwards.
Ridge / Lantern Skylight
A long, spine-like glass structure running along the ridge of a roof, ideal over kitchen-diner extensions, living rooms, and open-plan spaces that need a line of overhead light rather than a single point source. It's a common addition on UAE villa extensions, where it lets a new open-plan space read as bright and continuous rather than boxed in.
Structural Glass Atrium
A large, engineered glass roof spanning a full internal atrium or courtyard, used in luxury villas, hotel lobbies, shopping centres, and office buildings. This scale of installation requires full structural engineering, with the glass carried on an aluminium or steel framework concealed within the surrounding structure.
Walk-On Glass Floor / Roof
Structural glass panels engineered to be walked on directly, used for glass floors over basements or lower storeys, and for glass terraces. Because it's a trafficked surface, it needs a specialist anti-slip treatment and structural laminated glass (typically 3 x 10mm laminated) to carry the loads safely.
Glass Specification for UAE Roofs
Overhead glass must always be laminated: if a panel ever cracks, the interlayer holds the fragments in place instead of letting them fall. Combined with the region's solar load, this is the typical UAE roof glazing specification:
- Standard skylight: 6mm Low-E toughened + 1.52mm PVB + 6mm clear toughened (13.5mm laminated)
- High-performance (solar control): 6mm triple-silver Low-E + PVB + 6mm clear, SHGC below 0.2 for peak UAE summer performance
- Walk-on glass: 3 x 10mm toughened laminated with non-slip ceramic frit coating on top surface
Managing Heat in UAE Glass Roofs
- Low-E glass, reflects solar radiation. Non-negotiable for any UAE overhead glazing application
- Ridge ventilation, passive or mechanical ventilation to exhaust hot air that accumulates beneath the glass
- Opening vents, motorised ventilation panels within the roof glazing frame
- Retractable internal blinds, for peak summer hours when solar gain exceeds what the glass coating can manage alone
Frequently Asked Questions
Want a full glazed room rather than a roof light? Glass Rooms Dubai