A glass balustrade in a high-end UAE villa is specified differently to a standard one. The barrier still has to meet the same building code as any other balustrade, but the material, fixing method, and hardware are chosen to read as a deliberate design feature rather than a safety requirement bolted on afterwards. This guide covers what actually changes: the glass itself, how it's fixed, the hardware finish, and where villa owners are using it.
Why Glass Balustrades Are a Signature Feature in High-End Villas
In a double-height villa staircase, an open-plan mezzanine, or a pool terrace looking out over a golf course or the coastline, a solid rail or a heavily framed panel breaks the sightline the rest of the architecture is built around. A glass balustrade doesn't. It holds the same barrier requirement as any other railing while keeping the view, the natural light, and the sense of open space intact. This is exactly why it shows up so consistently in high-end villa builds and renovations across gated communities in Dubai, Abu Dhabi, and the other emirates.
The difference between an ordinary installation and a high-end one usually isn't the concept, it's the detail: the glass clarity, how little hardware is visible, and how precisely the panel is fitted against the marble, timber, or stone it sits next to.
Extra-Clear (Low-Iron) Glass: The Premium Standard
Standard float glass contains a small amount of iron oxide in the raw material, which gives it a faint green tint. On a window it's barely noticeable. On a balustrade panel, viewed edge-on from a staircase or terrace and often 10mm or thicker once laminated, that green edge becomes visible, especially against light stone, white marble, or LED strip lighting recessed into a stair edge.
Extra-clear glass, also called low-iron glass, removes most of that iron content during manufacture, so the panel reads as genuinely colourless rather than green-edged. It costs more than standard clear glass, and it's the specific reason it's become the default choice for villa balustrades where the glass edge is a visible design element rather than something to hide.
Frameless & Structural-Fix Systems for a Seamless Look
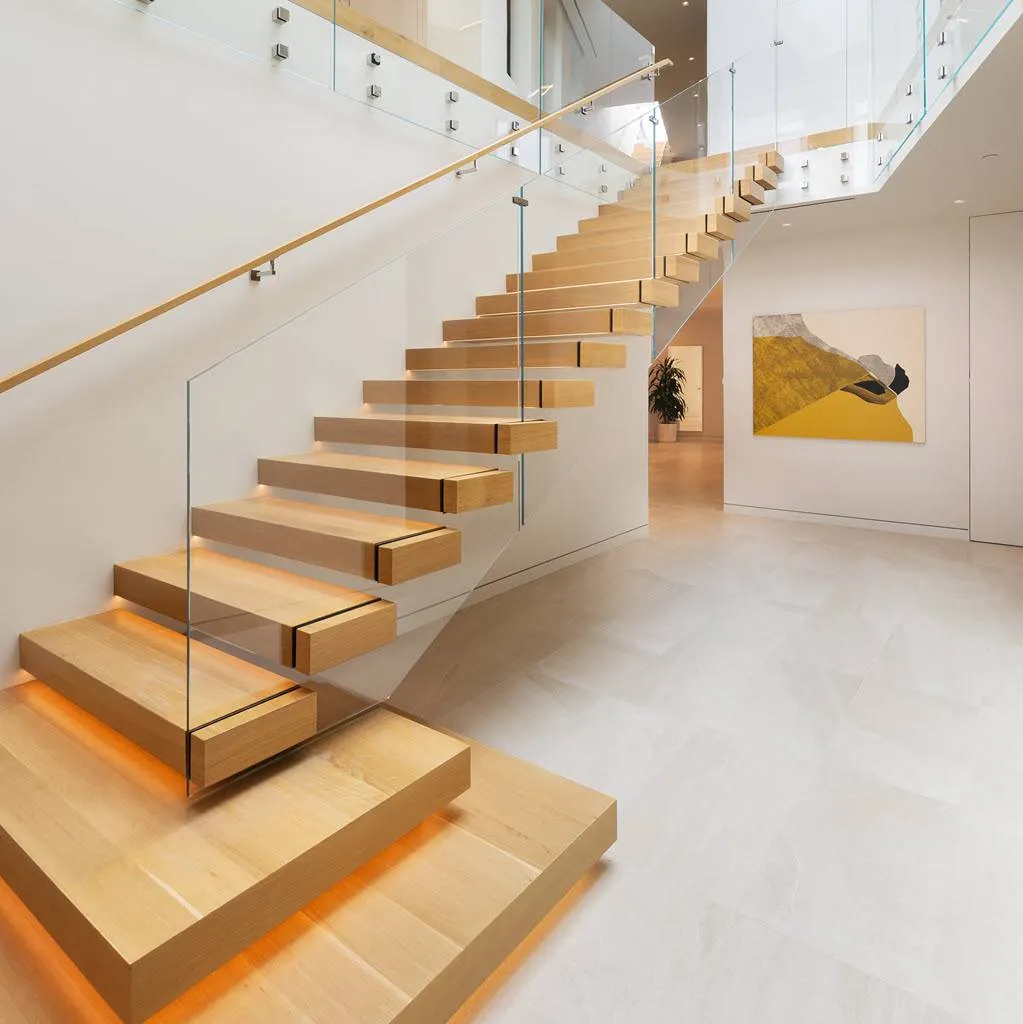
A frameless balustrade uses structural spigot or base-channel fixings instead of a top rail or side posts, so the glass itself carries the load with nothing visually interrupting the panel. It's the system most high-end villas ask for, because it leaves the least amount of metal in view.
Because there's no frame adding stiffness, frameless glass has to do more structural work on its own, which is why frameless panels are almost always laminated glass at a thicker build-up than a framed equivalent. A framed balustrade commonly runs 10.76mm or 13.52mm; a frameless panel at villa staircase or terrace height commonly steps up to 17.52mm to carry the same load safely. The exact build-up depends on the barrier height and the span between fixing points, which is why it's confirmed at the site visit rather than assumed from a brochure figure.
Hardware & Finish: Brushed Steel, Black Powder Coat, Minimal Fixings
Where a handrail or fixing is required, the finish is part of the design decision, not an afterthought. The three finishes most requested on high-end villa balustrades are:
- Brushed stainless steel: a warmer, more tactile finish for a handrail, common on interior staircases
- Matte black powder coat: the most requested exterior finish on pool terraces and rooftop decks, reads as a clean, minimal line against glass
- Minimal spigot or channel fixings: brushed or black-finished, kept as small and few as the structural calculation allows
All aluminium hardware is powder coated or finished in a system rated for UAE Gulf conditions, so the finish holds its colour and resists corrosion through the heat, humidity, and coastal salt air rather than fading or pitting within a few seasons.
Where High-End Villas Use Glass Balustrades
The same frameless, extra-clear specification shows up across several parts of a villa, not just the main staircase:
- Feature staircases in double-height entrance halls
- Mezzanine and void edges overlooking a living or dining space
- Pool terraces and infinity-edge pool surrounds
- Rooftop decks and majlis terraces
- Balcony edges on upper-floor bedrooms and suites
Bespoke Fabrication: Working With Architects & Interior Designers
A high-end villa balustrade is rarely a standard catalogue size. Panel dimensions, fixing positions, and hardware finish are usually set by an architect's or interior designer's drawings, which means the fabricator has to work from that specification rather than the other way around.
Every balustrade we install is measured on site, fabricated to the project's exact drawings in our own workshop in Al Sajja Industrial Area, Sharjah, and installed by our own in-house team, the same process we've used across 400+ completed projects over 20 years. We do not subcontract fabrication, which means one point of accountability from the architect's drawing to the finished installation, and every project carries a workmanship warranty. The same accountability applies to every one of our villa balustrade projects in Dubai.