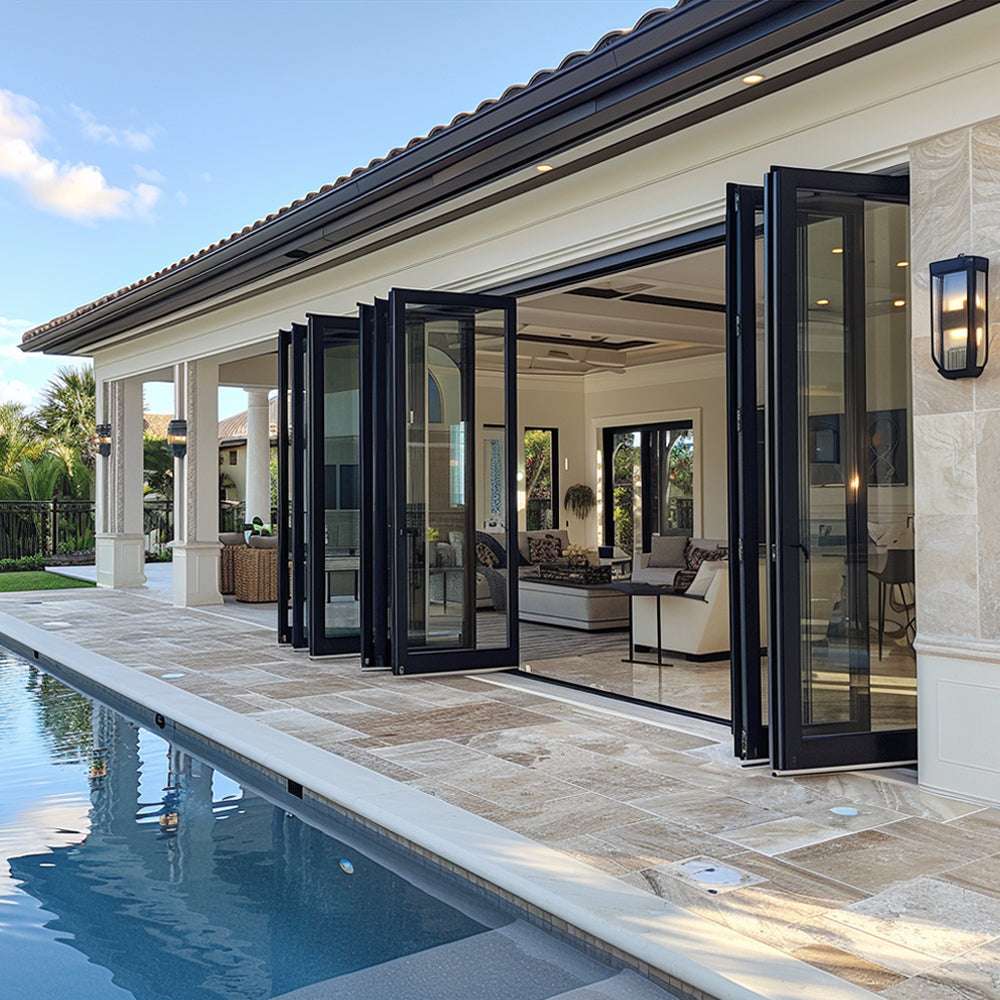
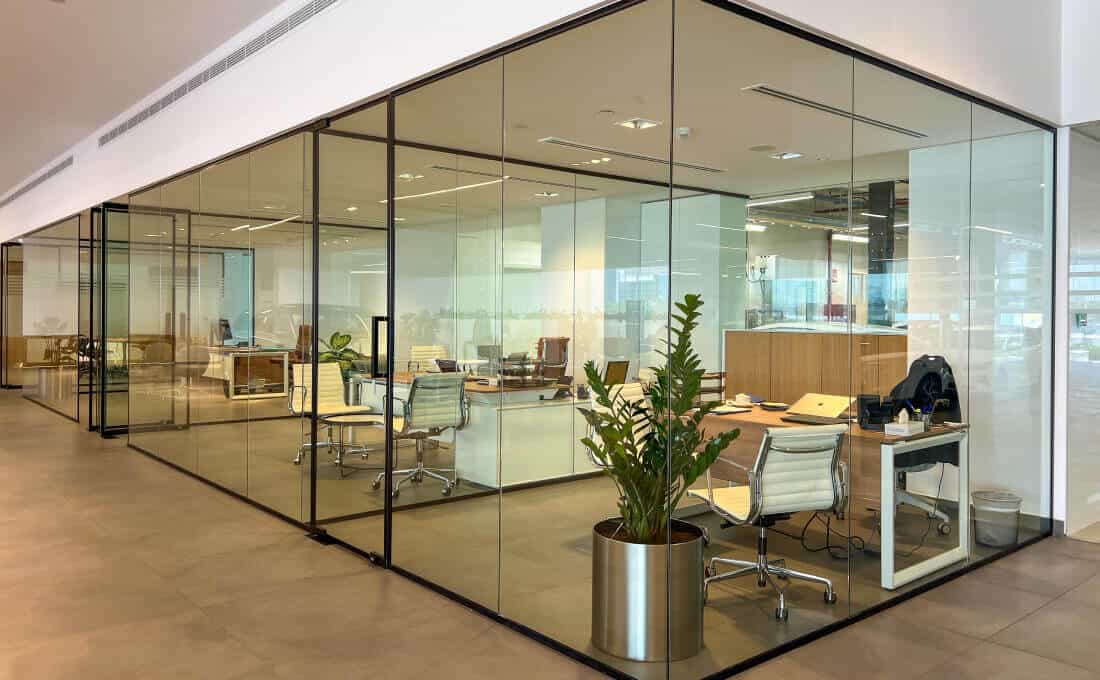
Commercial bifolding doors perform at a fundamentally different level from the systems installed in a private home. A hotel lobby entrance, a restaurant terrace divider, or a corporate office partition wall needs to operate thousands of cycles a year under Dubai's climate (heat, dust, and constant foot traffic), where a single failure isn't an option for a business open to the public. This guide covers what separates a commercial bifolding door system from a residential one, and how Diamond Step® delivers commercial-grade openings for Dubai's hospitality and office sector.
What Makes Commercial Bifolding Doors Different
Diamond Step® designs and fabricates commercial bifolding door systems in-house, using heavy-duty aluminium profiles built to carry a larger, heavier panel than a residential system typically needs to. Hardware is specified to commercial grade, stainless-steel rollers, hinges, and running gear rated for continuous daily use rather than occasional weekend opening.
Glazing is matched to the specific environment: a restaurant terrace divider, a hotel entrance, and an office partition wall each call for a different glass specification, and that decision is made during the site visit rather than assumed upfront.
Panel Configurations for Commercial Openings
Commercial openings are typically wider and busier than residential ones, and the panel configuration reflects that. Diamond Step® configures commercial bifolding door systems from 4 panels up to 10 or more, covering openings from around 3 metres up to 12 metres or wider.
The panel count and track configuration are set by the width of the opening, the traffic level expected, and how the space is used day to day. A hotel lobby entrance carries different demands than a restaurant terrace divider, even at a similar width.
Who Diamond Step Works With
Diamond Step® works directly with main contractors, fit-out companies, interior design firms, and hospitality project managers on commercial bifolding door installations. Project delivery covers the full sequence: initial site measurement, structural coordination with the wider build, fabrication in Diamond Step's own workshop, installation, and commissioning once the system is in place.
Working directly with the project team at each stage keeps the door system coordinated with the rest of the fit-out programme, rather than arriving as a separate, uncoordinated trade.