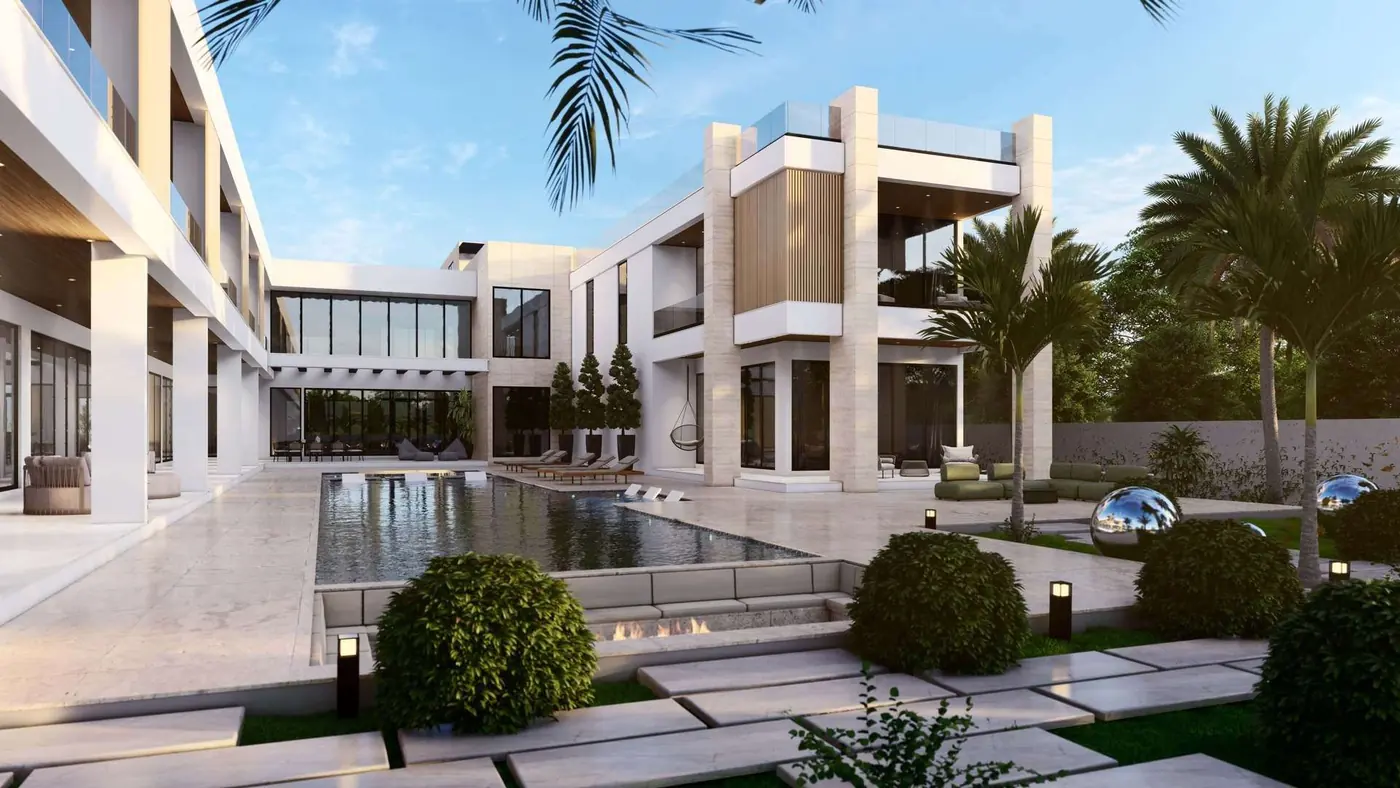
Enclosing a villa terrace sounds like the same job as enclosing a balcony, and it usually is not. The difference comes down to one question that decides almost everything else about the project: is there already a roof over the space? Everything from cost to approval depth follows from the answer.
Start With What Is Overhead
A balcony sits under the slab of the floor above, so the roof is already there and the work is glazing the open side. A villa terrace might be fully open to the sky, partly tucked under a first-floor overhang, or shaded by a pergola.
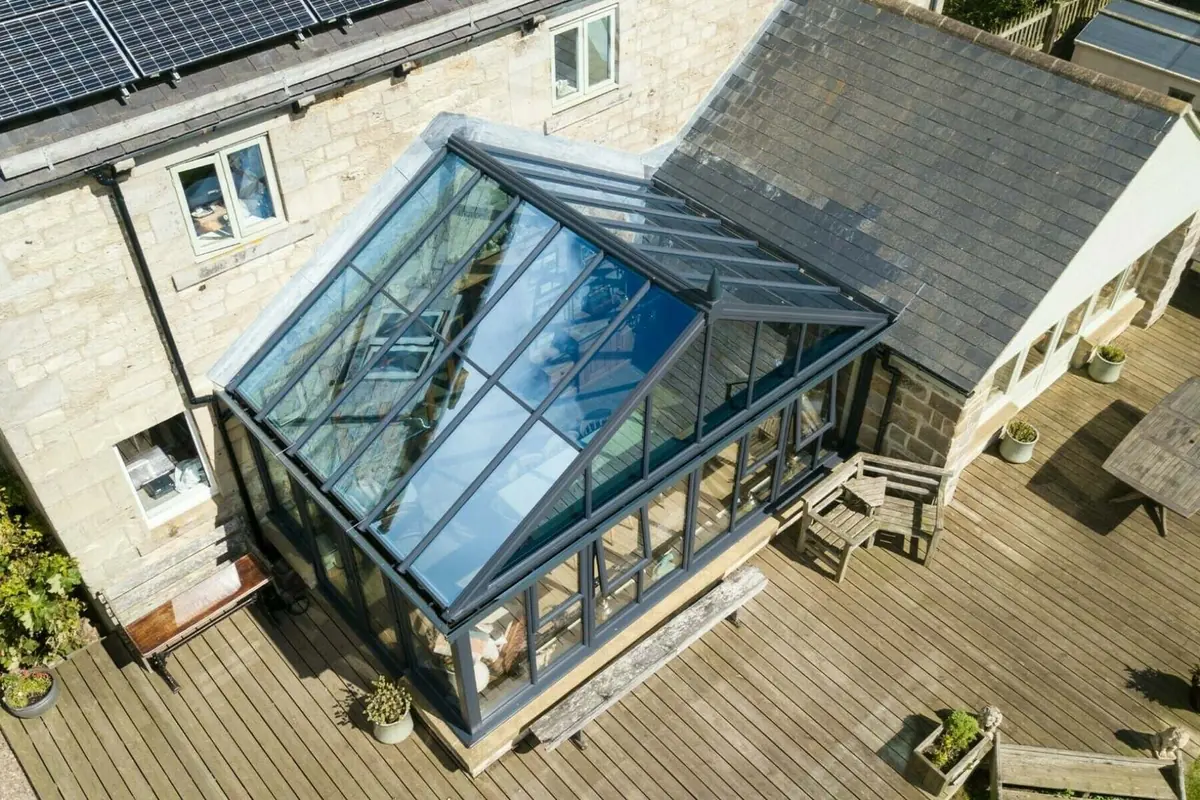
If the terrace is already covered, enclosing it is straightforward glazing between existing structure, and it is the least expensive version of this work. If it is open to the sky, adding a roof becomes part of the job, and at that point you are building a glass room rather than enclosing a terrace, with the extra engineering, drainage detail, and approval depth that comes with it.
A frequently sensible middle path: glaze the covered portion and leave the open part as terrace. You get a usable room and keep somewhere to sit outside, usually for considerably less than roofing the whole area.
Span Is the Villa-Specific Problem
Villa terraces are typically much wider than balconies, and span drives specification. Longer runs need heavier glass, deeper framing, or an intermediate support. There is a point on every project where an unbroken span stops being sensible and a slim mullion costs dramatically less than the engineering required to avoid one.
It is worth deciding early how much you care about an uninterrupted run, because it is one of the few choices here with a real cost attached.
Ground Level and Drainage
Terraces sit at or near garden level, which introduces two things balconies do not have. The first is the threshold: a terrace usually drains away from the house across its surface, and dropping a glazed frame across that fall without thinking about it produces a line where water sits after every wash down or rain.
The second is the garden interface. Irrigation, planting, and soil against a frame all shorten hardware life if the detail is careless. Powder-coated aluminium and appropriate stainless fixings handle it; standard fittings sitting in damp planting do not.
Keeping It Usable in Both Seasons
The reason most UAE households want a terrace enclosed is the six months when heat and dust make it unusable. The reason to keep it openable is the other six months, when the terrace is the best part of the house.
Frameless sliding and folding systems stack or fold clear so the terrace returns to open air from roughly November to March. Fixed glazing is only worth considering where the space is genuinely becoming an interior room and nobody expects to open it again.