A balcony barrier that feels too low is one of the most common reasons people stop using a balcony, and one of the least expensive things to fix. A height extension adds a section on top of what is already there rather than replacing it, which keeps the job small. Here is when it is needed, how it is done, and what to check first.
Why Barriers Get Raised
Three situations account for most of the work we do here.
The building is older. Barrier standards have moved over the decades, and a balcony built to what was normal at the time can feel low against current expectations.
The floor was raised. This one catches people out. Barrier height is measured from the finished floor level, so laying decking or new tiles over the original slab reduces the effective height of the existing parapet by exactly the thickness of what was added. A balcony that complied before the renovation may not afterwards.
Small children. Plenty of parents want more than the minimum, particularly where the existing railing has horizontal members that a child can use as a foothold. That is a comfort decision rather than a compliance one, and it is a perfectly good reason.
How It Is Built
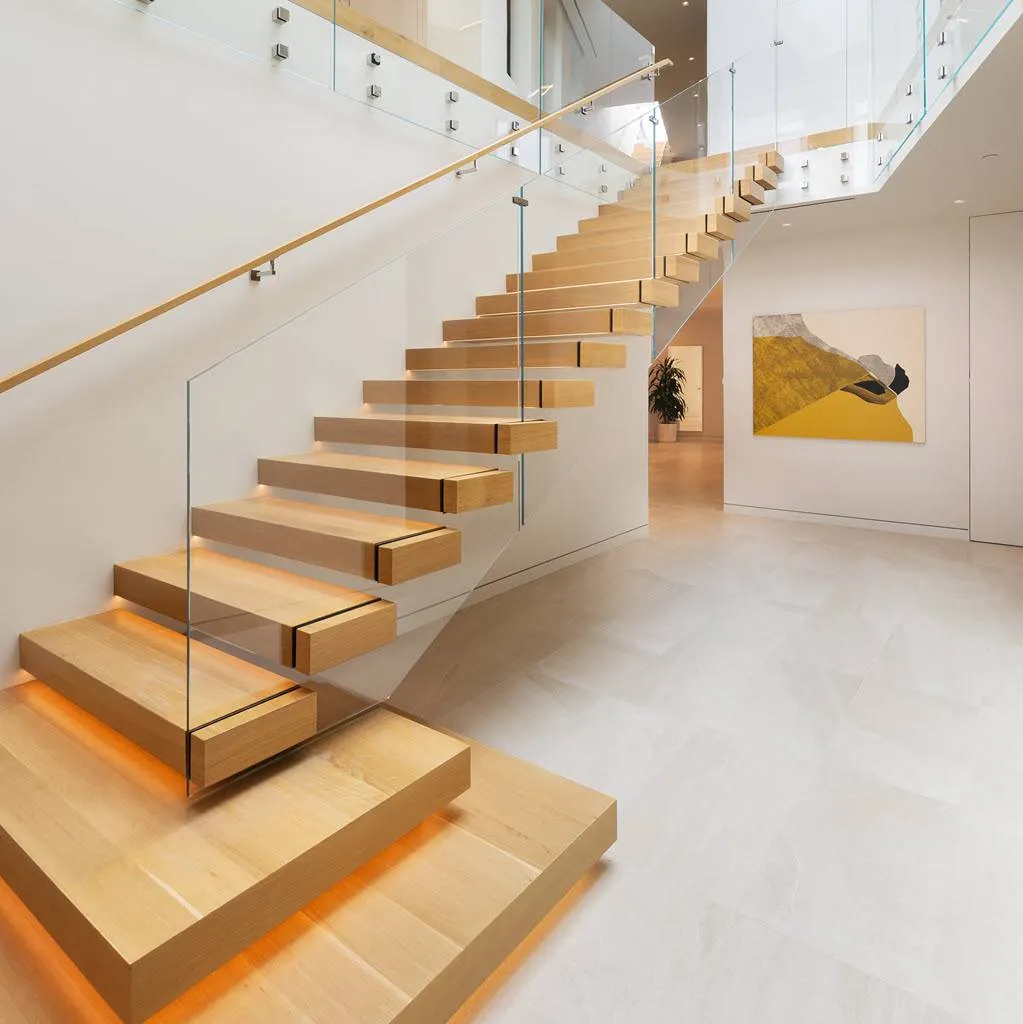
The new section is fixed either on top of the existing parapet or to the slab immediately behind it, depending on what the existing structure can take. Glass is the usual material, because the point of a balcony is generally the view, and adding height in solid material or in metal railing takes away more of it than the height problem was costing you.
A toughened or toughened-laminated panel in a slim channel or on discreet spigots reads as almost nothing from inside, while doing the structural job. Where the original railing is being kept and the extension sits above it, matching the hardware finish matters more than people expect, or the result looks like an afterthought.
What to Check Before You Start
- Measure from the finished floor, not from the slab, and not from the outside. This is the measurement that counts and the one most often taken wrongly.
- Find out what the existing parapet is made of. A solid concrete upstand takes fixings very differently from a blockwork parapet or a bolted metal railing.
- Ask the building for its standard detail. Many towers want every balcony extension to follow one design so the elevation stays consistent, and finding that out afterwards is expensive.
- Decide whether an enclosure is coming later. If it is, do both together.
Doing It Alongside an Enclosure
If you are considering glazing the balcony as well, combine the two. Where the existing barrier sits lower than a glazed enclosure needs, the height extension and the enclosure are designed as a single assembly, installed in one visit, with one set of fixings and one approval submission. Doing them as separate projects means paying twice for access, drawings, and mobilisation.
Our balcony enclosure service in Dubai handles the height extension as part of the same job for exactly this reason.